




4 Beds
3.5 Baths
2,461 SqFt
4 Beds
3.5 Baths
2,461 SqFt
Open House
Sun Oct 11, 1:00pm - 3:00pm
Key Details
Property Type Single Family Home
Sub Type Single Family Residence
Listing Status Active
Purchase Type For Sale
Square Footage 2,461 sqft
Price per Sqft $162
Subdivision Oaks At San Gabriel
MLS Listing ID 3721871
Bedrooms 4
Full Baths 3
Half Baths 1
HOA Fees $37/mo
HOA Y/N Yes
Year Built 2020
Annual Tax Amount $11,790
Tax Year 2026
Lot Size 7,605 Sqft
Acres 0.1746
Property Sub-Type Single Family Residence
Source actris
Property Description
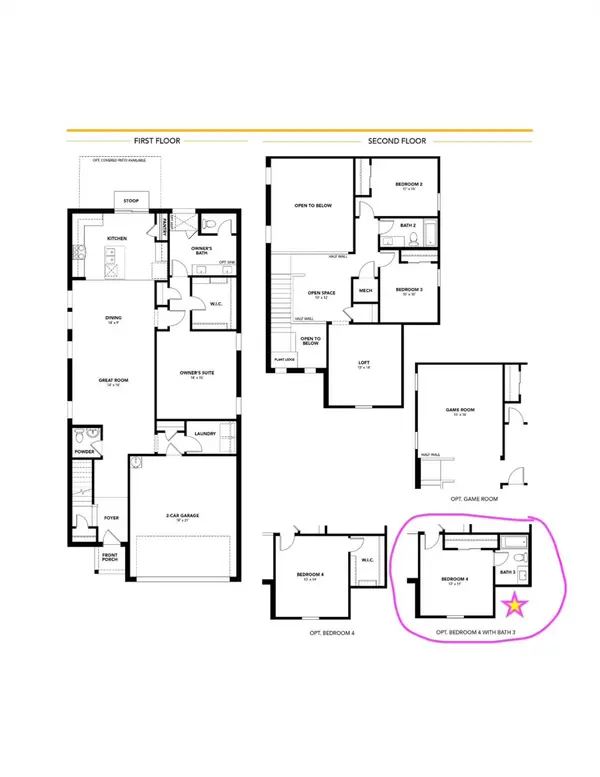
With 2,461 sq ff, and approximately $30,000 in upgrades already included, this beautifully maintained home offers space to gather, work, and recharge. The flexible 2-story layout combines open living areas with thoughtfully separated bedrooms.
The main-floor primary suite features dual quartz vanities, a walk-in shower, and a walk-in closet. Upstairs, 3 additional bedrooms and 2 full bathrooms include a bedroom with its own ensuite - an appealing setup for overnight guests or shared living arrangements. A generous upstairs bonus room provides space for a game room, media room, home office, or second living area.
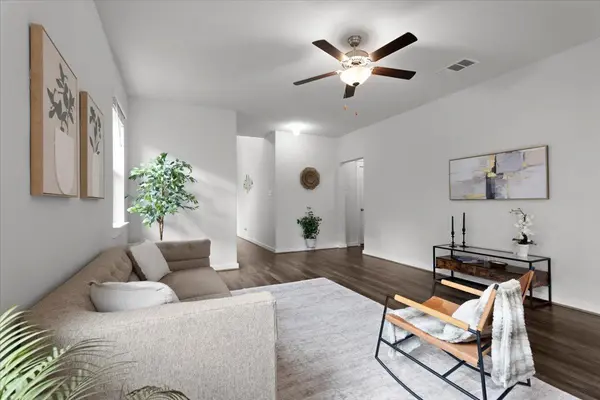
Natural light fills the open-concept kitchen, dining, and living spaces. Luxury vinyl flooring, recessed lighting, and 2-inch blinds complement a kitchen with granite countertops, 42-inch cabinetry, stainless steel appliances, a tile backsplash, and ample prep space. Stay connected while cooking, hosting, or enjoying a quiet evening at home.
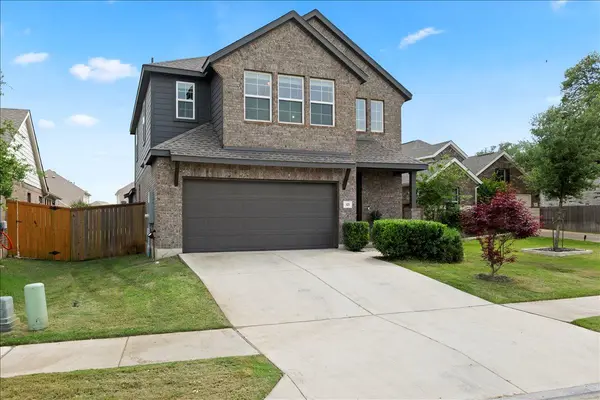
A large fenced backyard offers room for outdoor dining, gardening, play, and relaxing. Three-sided brick construction and a full irrigation system with rain sensors round out the exterior features.
Enjoy Oaks at San Gabriel's community pool, covered pavilion, playground, picnic spaces, trails, and preserved natural surroundings. Spend time outdoors without leaving the neighborhood.
Located off Hwy 29 between Georgetown and Liberty Hill, the home offers access to I-35 and the Highway 183 corridor, with shopping, dining, and recreation at nearby H-E-B, Wolf Ranch Town Center, and Lake Georgetown.
A downstairs retreat, an upstairs ensuite bedroom, and room for a second living space, all in one move-in-ready Georgetown home. Come explore how this layout can work for you!
Location
State TX
County Williamson
Rooms
Main Level Bedrooms 1
Interior
Interior Features Bidet, Breakfast Bar, Granite Counters, Double Vanity, Eat-in Kitchen, Entrance Foyer, In-Law Floorplan, Interior Steps, Kitchen Island, Open Floorplan, Pantry, Primary Bedroom on Main, Recessed Lighting, Walk-In Closet(s)
Heating Central
Cooling Ceiling Fan(s), Central Air
Flooring Carpet, Tile, Vinyl
Fireplaces Type None
Fireplace No
Appliance Dishwasher, Disposal, Microwave
Exterior
Exterior Feature Lighting, Private Entrance, Private Yard
Garage Spaces 2.0
Fence Back Yard, Fenced, Full, Wood
Pool None
Community Features BBQ Pit/Grill, Cluster Mailbox, Common Grounds, Controlled Access, Dog Park
Utilities Available Cable Available, Electricity Available, Sewer Available, Underground Utilities, Water Available
Waterfront Description None
View Neighborhood
Roof Type Composition,Shingle
Porch Covered, Front Porch, Patio, Porch, Rear Porch
Total Parking Spaces 4
Private Pool No
Building
Lot Description Back Yard, Front Yard, Level, Sprinkler - Automatic, Sprinklers In Rear, Sprinklers In Front
Faces North
Foundation Slab
Sewer MUD
Water MUD, Public
Level or Stories Two
Structure Type Brick,HardiPlank Type,Masonry – Partial
New Construction No
Schools
Elementary Schools Bar W
Middle Schools Santa Rita Middle
High Schools Legacy Ranch
School District Liberty Hill Isd
Others
HOA Fee Include Common Area Maintenance,Maintenance Grounds
Special Listing Condition Standard