




4 Beds
2 Baths
1,144 SqFt
4 Beds
2 Baths
1,144 SqFt
Key Details
Property Type Single Family Home
Sub Type Single Family Residence
Listing Status Active
Purchase Type For Sale
Square Footage 1,144 sqft
Price per Sqft $454
Subdivision Hilltop
MLS Listing ID 2140954
Bedrooms 4
Full Baths 2
HOA Y/N No
Year Built 1958
Annual Tax Amount $8,284
Tax Year 2025
Lot Size 6,525 Sqft
Acres 0.1498
Property Sub-Type Single Family Residence
Source actris
Property Description
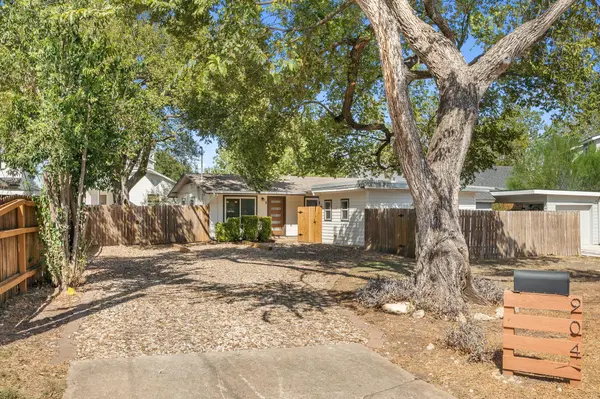
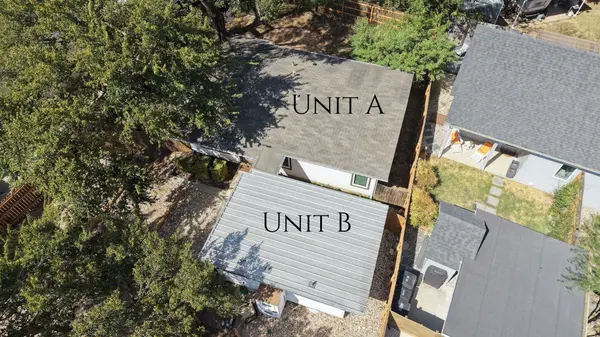
The property offers an appealing combination of rental history and flexibility. Unit B is currently rented as a furnished mid-term rental at $1,500 per month, while Unit A was previously rented long-term at $2,000 per month. The separate living spaces provide options for continued rental use, owner occupancy with supplemental rental income, or a variety of living arrangements.
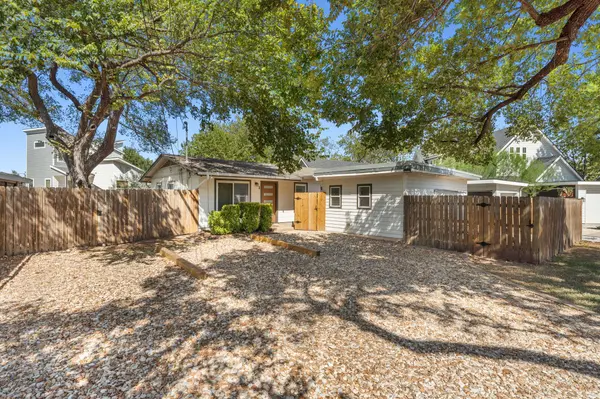
Extensive 2025 improvements to Unit A include replacement of cast-iron sewer pipes with PVC, new energy-efficient entryway doors, new gutters, attic sealing and insulation, fresh paint, a new bathroom vanity and shower glass door, updated lighting and fixtures throughout. Unit B features a brand-new mini-split system and fresh paint. A new privacy fence and gate between the units enhance separation and privacy. Furniture in Unit B may convey with the sale.
Additional features include four off-street parking spaces, a storage shed, and no HOA. Electricity is already submetered, and water submetering can be easily added.
Enjoy convenient access to Austin destinations, with the South Congress shopping and dining district 2 miles away and downtown Austin 4 miles away. St. David's South Austin Medical Center is also nearby, along with neighborhood parks, local dining, and entertainment.
With substantial recent improvements, separate living spaces, and established rental history, this versatile property presents an appealing opportunity to make the most of South Austin living.
Location
State TX
County Travis
Rooms
Main Level Bedrooms 4
Interior
Interior Features Breakfast Bar, Ceiling Fan(s), Granite Counters, High Speed Internet, No Interior Steps, Open Floorplan, Primary Bedroom on Main, Stackable W/D Connections
Heating Central
Cooling Ceiling Fan(s), Central Air, Electric, Varies by Unit
Flooring No Carpet, Tile
Fireplace No
Appliance Dishwasher, Microwave, Free-Standing Gas Range, Free-Standing Refrigerator, Washer/Dryer Stacked
Exterior
Exterior Feature Exterior Steps
Fence Back Yard, Fenced
Pool None
Community Features Google Fiber, Park, Playground, Trail(s)
Utilities Available Electricity Available, High Speed Internet, Natural Gas Available, Sewer Connected, Water Connected
Waterfront Description None
View Neighborhood
Roof Type Composition,Metal
Porch Patio
Total Parking Spaces 4
Private Pool No
Building
Lot Description Back Yard, Cul-De-Sac, Curbs, Front Yard, Interior Lot, Level, Private, Trees-Medium (20 Ft - 40 Ft)
Faces South
Foundation Slab
Sewer Public Sewer
Water Public
Level or Stories One
Structure Type HardiPlank Type
New Construction No
Schools
Elementary Schools St Elmo
Middle Schools Bedichek
High Schools Travis
School District Austin Isd
Others
Special Listing Condition Standard
Virtual Tour https://youtu.be/LwWRqAkBmvg