




3 Beds
2 Baths
1,107 SqFt
3 Beds
2 Baths
1,107 SqFt
Open House
Sat Oct 10, 11:00am - 2:00pm
Key Details
Property Type Single Family Home
Sub Type Single Family Residence
Listing Status Active
Purchase Type For Sale
Square Footage 1,107 sqft
Price per Sqft $432
Subdivision 5000 Lansing Drive Site Condos
MLS Listing ID 4249075
Style 1st Floor Entry
Bedrooms 3
Full Baths 2
HOA Y/N No
Year Built 2018
Annual Tax Amount $9,154
Tax Year 2026
Lot Size 4,578 Sqft
Acres 0.1051
Property Sub-Type Single Family Residence
Source actris
Property Description
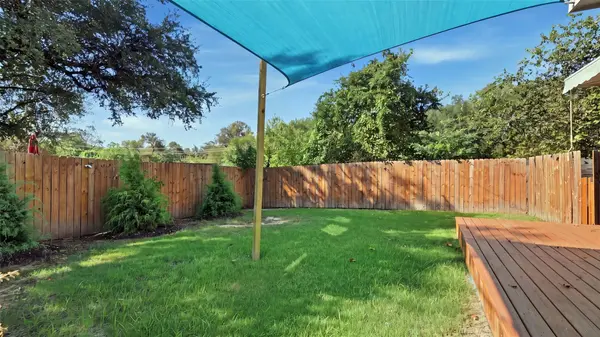
The standout? A backyard backing to green space with NO REAR NEIGHBORS. Imagine extending your living space with a pool, hot tub, outdoor kitchen, lounge or play area. Seven newly planted Leyland cypress trees will add screening as they grow, while mature oaks bring timeless Austin character. Enjoy a freshly stained deck and refreshed landscaping across the front, side and back yards. And the location? Pure South Austin! Leave the car at home and WALK to Radio Coffee & Beer and El Chilito for morning coffee, breakfast tacos, or an easy neighborhood outing. This is the kind of neighborhood where walking, biking, grabbing coffee, and exploring local favorites can become part of your everyday routine.
You're also close to Pinthouse Pizza, Sprouts Farmers Market, Central Market, Dutch Bros Coffee, Randalls, FeV Iron Gym, Burger Activity Center, and Cherry Creek Nature Preserve. Enjoy the best of Austin with Barton Springs Pool 4.7 miles away, Lady Bird Lake and Downtown Austin approximately 5 miles away, and Austin-Bergstrom International Airport approximately 9.3 miles away.
Whether you're ready for a backyard of your own, more room to spread out, or a home that combines everyday comfort with an active Austin lifestyle, this property delivers.
A beautiful oak-lined street. Walkable neighborhood favorites. Green space behind you. And a backyard ready for your next chapter.
Location
State TX
County Travis
Rooms
Main Level Bedrooms 3
Interior
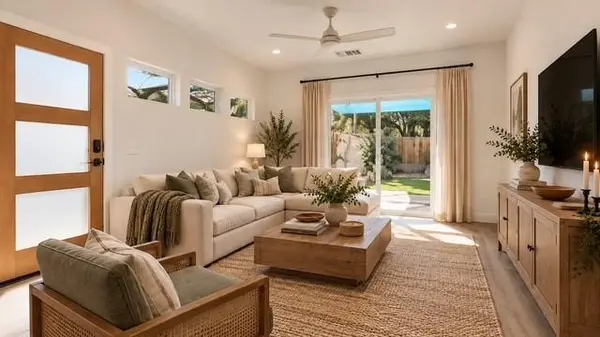
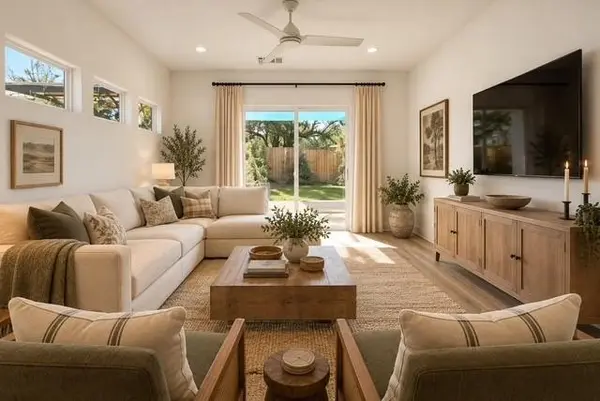
Interior Features See Remarks, Ceiling Fan(s), Stone Counters, Double Vanity, Entrance Foyer, Interior Steps, Open Floorplan, Primary Bedroom on Main, Recessed Lighting, Smart Thermostat, Study/Home Office, Two Primary Closets, Walk-In Closet(s)
Heating Central
Cooling Ceiling Fan(s), Central Air
Flooring Tile, Vinyl, Wood
Fireplaces Type None
Fireplace No
Appliance Dishwasher, Disposal, Electric Cooktop, Microwave, Range, Refrigerator, Stainless Steel Appliance(s)
Exterior
Exterior Feature Rain Gutters, Private Entrance, Private Yard
Garage Spaces 2.0
Fence Back Yard, Fenced, Privacy, Wood
Pool None
Community Features None
Utilities Available Electricity Available, Sewer Available, Water Available
Waterfront Description None
View Neighborhood, Park/Greenbelt, Trees/Woods
Roof Type Composition
Porch Covered, Rear Porch
Total Parking Spaces 2
Private Pool No
Building
Lot Description Greenbelt
Faces North
Foundation Slab
Sewer Public Sewer
Water Public
Level or Stories Two
Structure Type HardiPlank Type
New Construction No
Schools
Elementary Schools Joslin
Middle Schools Covington
High Schools Crockett
School District Austin Isd
Others
Special Listing Condition Standard