

961 Oak Chase WAY #40, Leander, TX 78641
REQUEST A TOUR If you would like to see this home without being there in person, select the "Virtual Tour" option and your agent will contact you to discuss available opportunities.
In-PersonVirtual Tour
$ 450,000
Est. payment | /mo

4 Beds

3 Baths

2,549 SqFt


$ 450,000
Est. payment | /mo

4 Beds

3 Baths

2,549 SqFt

Open House

Sun Oct 11, 2:00pm - 4:00pm

Key Details

Property Type Single Family Home

Sub Type Single Family Residence

Listing Status Active

Purchase Type For Sale

Square Footage 2,549 sqft

Price per Sqft $176

Subdivision Deerbrooke

MLS Listing ID 2313785

Bedrooms 4

Full Baths 3

HOA Fees $420/qua

HOA Y/N Yes

Year Built 2024

Annual Tax Amount $8,591

Tax Year 2025

Lot Size 5,227 Sqft

Acres 0.12

Property Sub-Type Single Family Residence

Source actris

Property Description

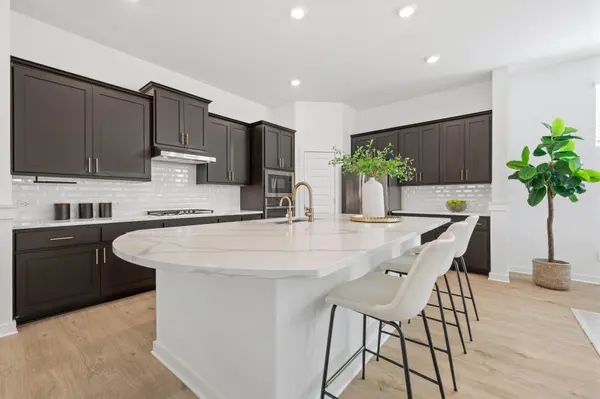
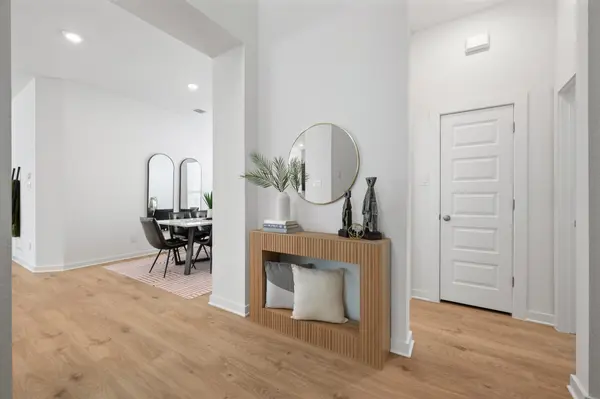
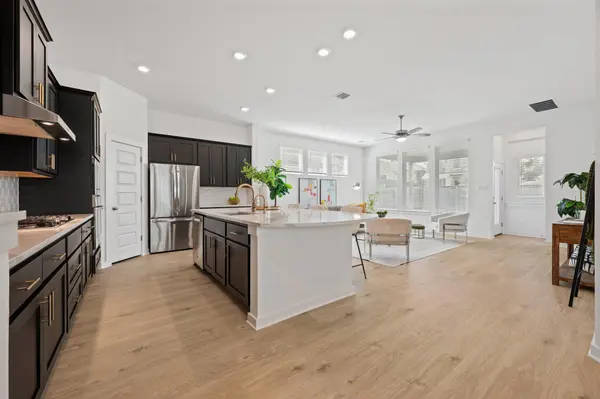
Built by Chesmar Homes and situated within one of Deerbrooke's detached condominium sections, this two-story home combines a flexible floor plan, modern finishes, generous living spaces and no direct rear neighbors. A spacious covered front porch welcomes you home, while the two-car garage provides everyday functionality. Inside, tall ceilings, oversized windows and abundant natural light make the main living areas feel open and bright. Light oak-toned luxury vinyl plank flooring provides a warm contrast to the home's dramatic finishes. The kitchen is a standout, with matte black cabinetry paired with striking white quartz countertops featuring bold gray veining, a complementary backsplash, gold-toned fixtures and built-in stainless steel appliances. The large kitchen keeps the dining and living areas visually connected. Just off the kitchen, the dedicated dining area comfortably accommodates a table for eight, ideal for larger dinners and entertaining. Near the entrance, a secondary downstairs bedroom provides excellent flexibility. With access to a full bathroom, it can function as a guest room, home office, workout room, playroom or hobby space. The primary suite is privately positioned at the rear of the first floor, featuring a tray ceiling and spacious ensuite with dual vanities, a large walk-in shower and oversized walk-in closet. Outside, no direct rear neighbors and a substantial covered patio create plenty of room for outdoor dining, entertaining or enjoying those cooler Texas evenings when they decide to make an appearance. Upstairs are two additional bedrooms, a full bathroom and large game room, creating a true second living area for movies, gaming, homework or relaxing without sacrificing the main living room downstairs.

Location

State TX

County Williamson

Rooms

Main Level Bedrooms 2

Interior

Interior Features Ceiling Fan(s), Ceiling-High, Tray Ceiling(s), Quartz Counters, Double Vanity, Entrance Foyer, In-Law Floorplan, Interior Steps, Kitchen Island, Multiple Living Areas, Open Floorplan, Pantry, Primary Bedroom on Main, Recessed Lighting, Walk-In Closet(s)

Heating Central, Natural Gas

Cooling Ceiling Fan(s), Central Air, Electric

Flooring Carpet, Tile, Vinyl

Fireplaces Type None

Fireplace No

Appliance Dishwasher, Disposal, Exhaust Fan, Gas Cooktop, Microwave, Oven, Range

Exterior

Exterior Feature Rain Gutters, Lighting, Pest Tubes in Walls, Private Yard

Garage Spaces 2.0

Fence Back Yard

Pool None

Community Features BBQ Pit/Grill, Clubhouse, Cluster Mailbox, Common Grounds, Curbs, Dog Park, Fitness Center, Park, Pet Amenities, Planned Social Activities, Playground, Pool, Sidewalks, Street Lights, Underground Utilities, Trail(s)

Utilities Available Cable Available, Electricity Available, Sewer Available, Underground Utilities, Water Available

Waterfront Description None

View Neighborhood

Roof Type Composition,Shingle

Porch Front Porch, Rear Porch

Total Parking Spaces 4

Private Pool No

Building

Lot Description Back Yard, Curbs, Few Trees, Front Yard, Private, Sprinkler - Automatic

Faces Northwest

Foundation Slab

Sewer Public Sewer

Water Public

Level or Stories Two

Structure Type Brick Veneer,Concrete,Frame,HardiPlank Type,Blown-In Insulation,Masonry – All Sides,Stone Veneer

New Construction No

Schools

Elementary Schools Hisle

Middle Schools Danielson

High Schools Glenn

School District Leander Isd

Others

HOA Fee Include Common Area Maintenance,Maintenance Grounds

Special Listing Condition Standard

Virtual Tour https://961oakchaseway40.mls.tours

Listed by Keller Williams Realty

Schools and Properties Nearby

Learn More About LPT Realty

Name
Phone*
Message

Tour the Home

961 Oak Chase WAY #40