
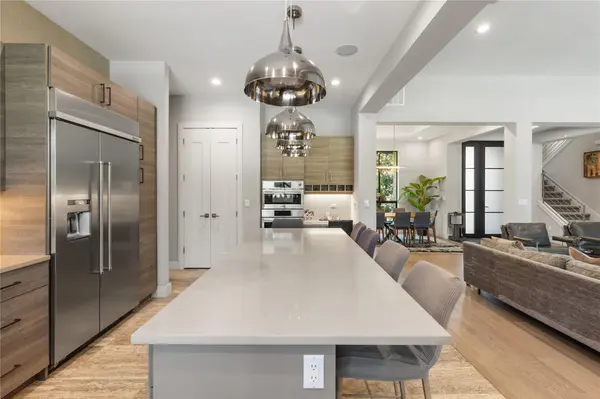

5615 McCarty LN, Austin, TX 78749
REQUEST A TOUR If you would like to see this home without being there in person, select the "Virtual Tour" option and your agent will contact you to discuss available opportunities.
In-PersonVirtual Tour
$ 2,250,000
Est. payment | /mo

5 Beds

4.5 Baths

3,414 SqFt


Save
$ 2,250,000
Est. payment | /mo
Save

5 Beds

4.5 Baths

3,414 SqFt

Open House

Sat Oct 10, 12:00pm - 2:30pm

Key Details

Property Type Single Family Home

Sub Type Single Family Residence

Listing Status Active

Purchase Type For Sale

Square Footage 3,414 sqft

Price per Sqft $659

Subdivision Reynolds Erlene

MLS Listing ID 8562714

Bedrooms 5

Full Baths 4

Half Baths 1

HOA Y/N No

Year Built 2016

Annual Tax Amount $27,442

Tax Year 2026

Lot Size 1.150 Acres

Acres 1.15

Property Sub-Type Single Family Residence

Source actris

Property Description

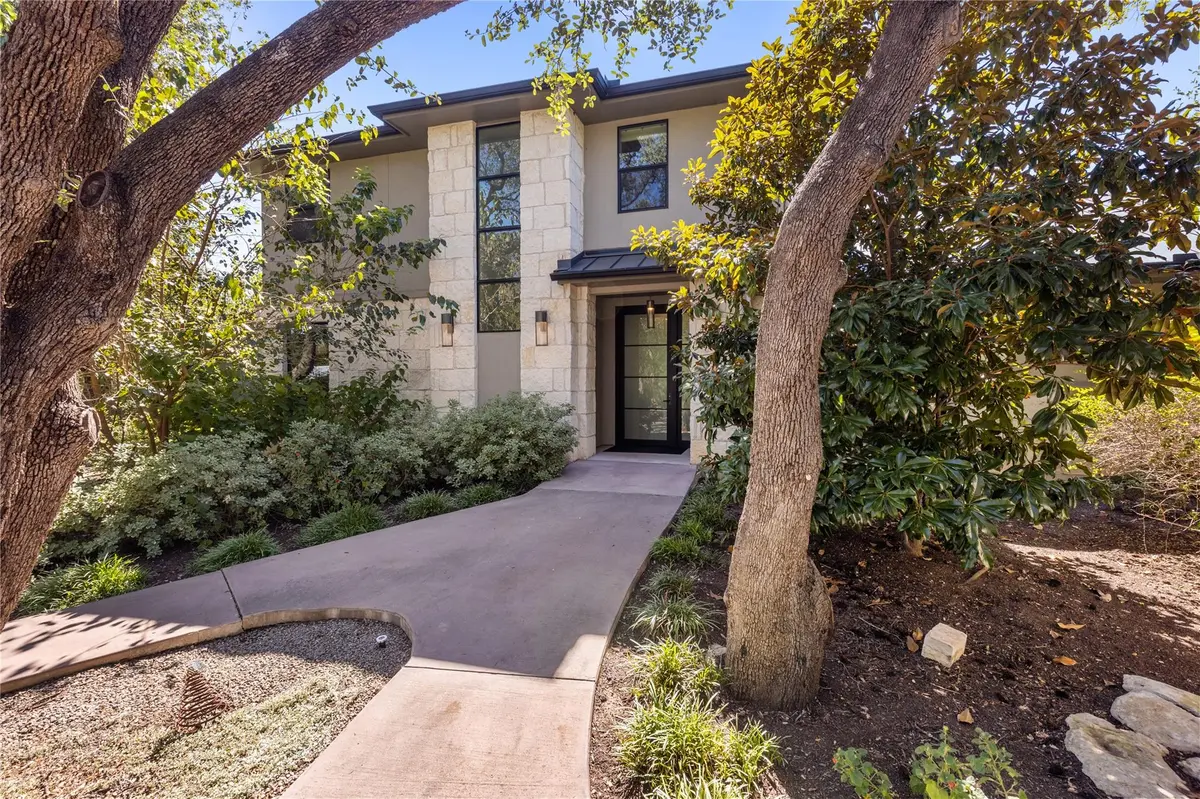
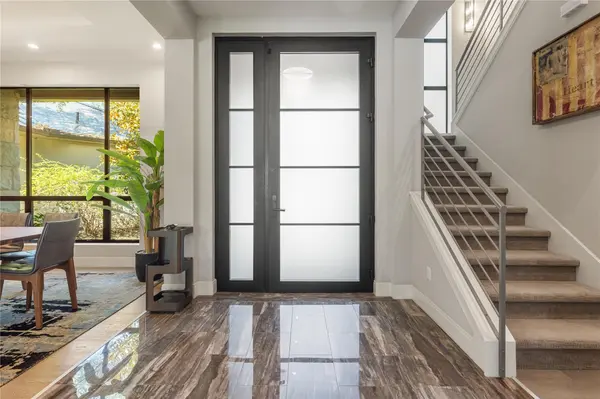
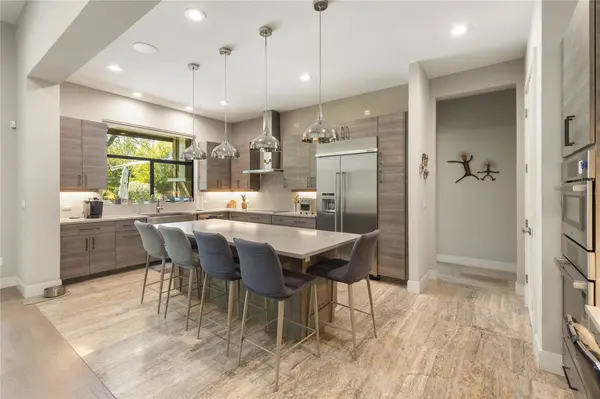
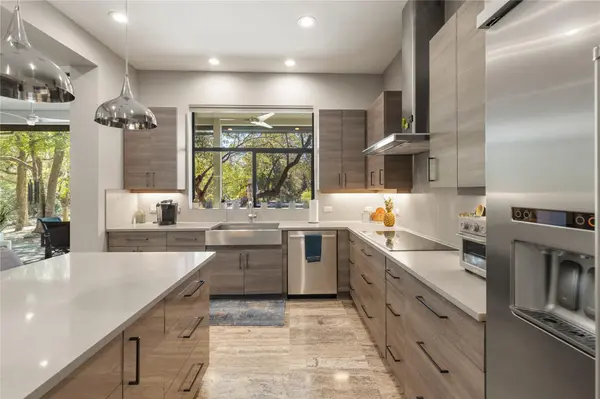
Experience elevated living in this stunning 3,414 sq ft residence in the desirable Reynolds Erlene community, offering 5 bedrooms, 4.1 baths, resort-style outdoor living, and 1.15 acres of beautifully usable space. Designed for sophisticated living and effortless entertaining, the open-concept living room showcases dramatic floor-to-ceiling windows, an extended electric fireplace, abundant natural light, and seamless flow into the kitchen and dining areas. The chef-inspired kitchen features a large center island with breakfast bar, built-in electric cooktop, oven and microwave, stainless steel appliances, generous cabinetry, and a spacious walk-in pantry. The adjoining dining room is enhanced by a stylish butler bar, ideal for entertaining. Retreat to the downstairs primary suite featuring a private sitting area, luxurious ensuite bath, and dual closets. Two additional bedrooms are located downstairs, both with walk-in closets, including one with a private ensuite. A dedicated home office with built-in desk and cabinetry provides an impressive workspace. The spacious laundry room offers a sink, storage, and room for a full-size washer and dryer. Upstairs, a versatile family room is accompanied by two spacious bedrooms, each featuring a walk-in closet and private ensuite bath. Outdoors, discover your own private resort with a spectacular pool and spa featuring a water feature, swim-up table, and tanning sundeck. A cabana, outdoor kitchen, and expansive outdoor living area create an exceptional setting for year-round entertaining. Completing the property are a 3-car garage, 2-car carport, and abundant onsite parking. Set on 1.15 acres, this exceptional Reynolds Erlene home delivers the perfect blend of luxury, privacy, space, and functionality with multiple living areas, private bedroom suites, impressive entertaining spaces, and resort-inspired amenities designed for an elevated lifestyle.

Location

State TX

County Travis

Rooms

Main Level Bedrooms 3

Interior

Interior Features Breakfast Bar, Built-in Features, Ceiling Fan(s), Ceiling-High, Tray Ceiling(s), Chandelier, Stone Counters, Eat-in Kitchen, Entrance Foyer, Interior Steps, Kitchen Island, Multiple Living Areas, Open Floorplan, Pantry, Primary Bedroom on Main, Recessed Lighting, Study/Home Office, Walk-In Closet(s)

Heating Central

Cooling Ceiling Fan(s), Central Air

Flooring Carpet, Tile, Wood

Fireplaces Number 1

Fireplaces Type Electric, Living Room

Fireplace No

Appliance Built-In Oven(s), Built-In Refrigerator, Cooktop, Dishwasher, Disposal, Electric Cooktop, Microwave, Oven, RNGHD, Stainless Steel Appliance(s)

Exterior

Exterior Feature Barbecue, Gutters Full, Lighting, Outdoor Grill, Private Entrance, Private Yard

Garage Spaces 3.0

Fence Back Yard, Fenced, Wood

Pool Cabana, Gunite, Heated, In Ground, Outdoor Pool, Pool/Spa Combo, Tile

Community Features None

Utilities Available Sewer Connected, Water Connected

Waterfront Description None

View Neighborhood, Pool, Trees/Woods

Roof Type Metal

Porch Covered, Front Porch, Patio, Screened

Total Parking Spaces 12

Private Pool Yes

Building

Lot Description Back Yard, Front Yard, Interior Lot, Landscaped, Level, Subdivided, Many Trees

Faces Northeast

Foundation Slab

Sewer Public Sewer

Water Public

Level or Stories Two

Structure Type Stone,Stucco

New Construction No

Schools

Elementary Schools Patton

Middle Schools Small

High Schools Austin

School District Austin Isd

Others

Special Listing Condition Standard

Listed by Serhant Texas, LLC

Schools and Properties Nearby

Learn More About LPT Realty

Name
Phone*
Message

Tour the Home

5615 McCarty LN