


3 Beds
2.5 Baths
1,417 SqFt
3 Beds
2.5 Baths
1,417 SqFt
Key Details
Property Type Single Family Home
Sub Type Single Family Residence
Listing Status Active
Purchase Type For Rent
Square Footage 1,417 sqft
Subdivision Block House Crk Ph D Sec 02
MLS Listing ID 5879618
Bedrooms 3
Full Baths 2
Half Baths 1
HOA Y/N Yes
Year Built 2001
Lot Size 7,056 Sqft
Acres 0.162
Property Sub-Type Single Family Residence
Source actris
Property Description
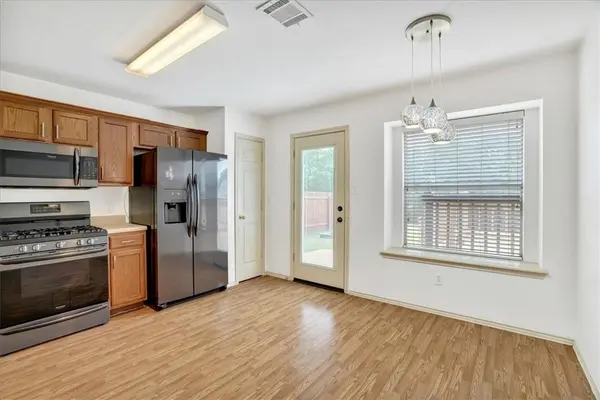
The kitchen is ready for both quick weekday meals and weekend gatherings, with stainless steel appliances, stylish pendant lighting, and a sunny eat-in dining area. Whether you're sharing breakfast before the day begins or hosting friends for dinner, this space keeps the cook connected to the conversation and makes everyday routines feel a little more enjoyable.
Retreat to the primary suite, where you'll find a walk-in closet, a soaking tub for unwinding after a long day, and a large walk-in shower. Two additional bedrooms offer room for family, guests, or hobbies, and the half bath adds convenience for visitors. Central heating and cooling keep the home comfortable through every Texas season, and window blinds are already in place for added privacy and light control.
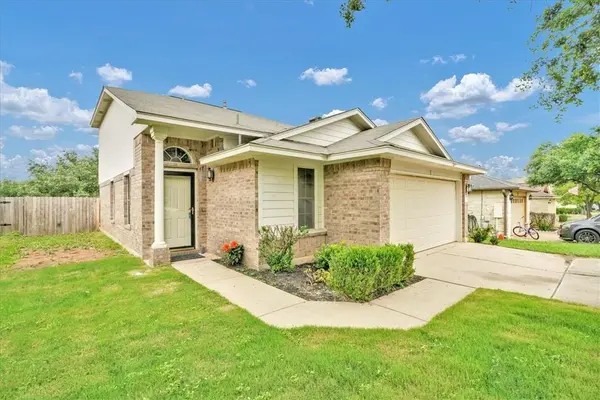
Step outside to a private backyard framed by a privacy fence and mature shade trees, a pleasant setting for morning coffee, weekend barbecues, or simply enjoying the fresh air. Located in Leander, this home combines thoughtful features with a welcoming layout. Schedule your showing today and see why 1405 Scottsdale Dr could be the perfect place to call home.
Location
State TX
County Williamson
Rooms
Main Level Bedrooms 1
Interior
Interior Features Walk-In Closet(s), Wired for Sound
Heating Central
Cooling Central Air
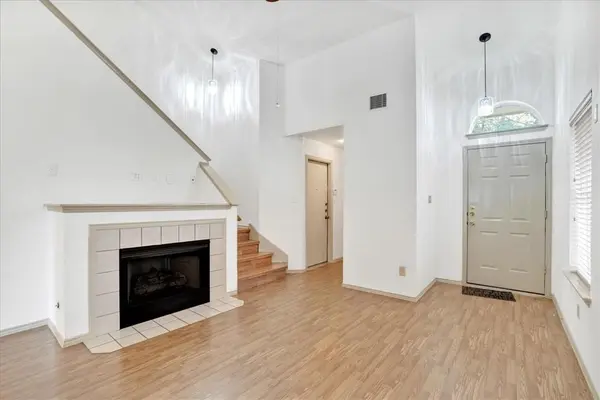
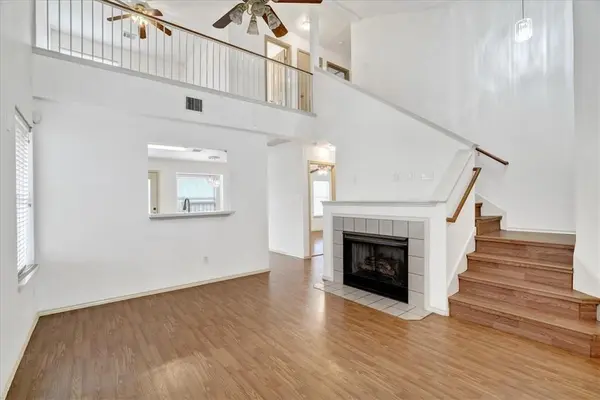
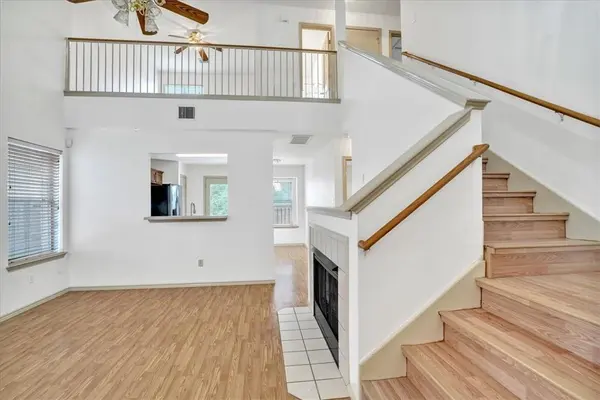
Flooring Laminate
Fireplaces Number 1
Fireplaces Type Gas, Living Room
Fireplace No
Appliance Dishwasher, Microwave, Gas Oven, Refrigerator, Washer/Dryer
Exterior
Exterior Feature Private Yard
Garage Spaces 2.0
Fence Fenced, Wood
Pool None
Community Features Park, Playground, Pool, Sport Court(s)/Facility, Trail(s)
Utilities Available Electricity Available, Natural Gas Available, Phone Available, Sewer Available, Water Available
Waterfront Description None
View None
Roof Type Shingle
Porch Deck
Total Parking Spaces 2
Private Pool No
Building
Lot Description Back Yard, Front Yard
Faces South
Foundation Slab
Sewer Public Sewer
Water MUD, Public
Level or Stories Two
Structure Type Brick,HardiPlank Type
New Construction No
Schools
Elementary Schools Block House
Middle Schools Knox Wiley
High Schools Rouse
School District Leander Isd
Others
Pets Allowed Cats OK, Dogs OK, Breed Restrictions
Num of Pet 2
Pets Allowed Cats OK, Dogs OK, Breed Restrictions