



3 Beds
2 Baths
1,983 SqFt
3 Beds
2 Baths
1,983 SqFt
Key Details
Property Type Single Family Home
Sub Type Single Family Residence
Listing Status Active
Purchase Type For Rent
Square Footage 1,983 sqft
Subdivision University Heights
MLS Listing ID 5827566
Style 1st Floor Entry,Single level Floor Plan
Bedrooms 3
Full Baths 2
HOA Y/N Yes
Year Built 2022
Lot Size 6,534 Sqft
Acres 0.15
Lot Dimensions 52x130
Property Sub-Type Single Family Residence
Source actris
Property Description
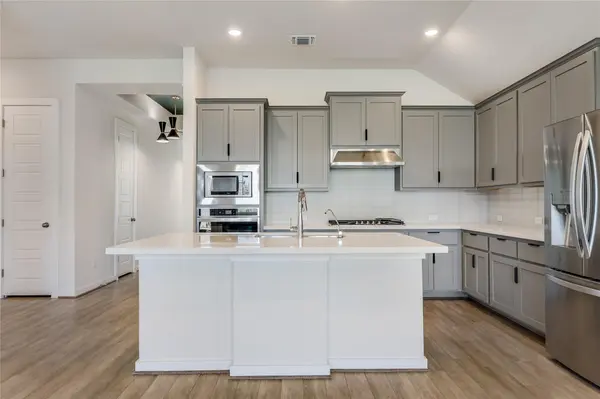
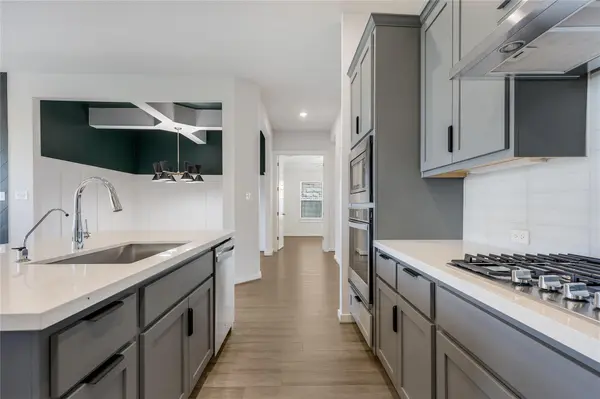
The kitchen opens to the dining and living spaces and features gray cabinetry, quartz countertops, stainless steel appliances, a gas cooktop, built-in oven and microwave, and a large island with room for casual seating. The refrigerator, washer, and dryer are included.
Custom finishes include upgraded light fixtures, accent walls, decorative wall paneling, a floor-to-ceiling tiled fireplace surround, and a three-dimensional media feature behind the television area. The private study features French doors and is thoughtfully separated from both the main living area and bedrooms, providing a quiet space for working from home.
A built-in drop station near the garage entrance offers additional storage and organization. The two-car garage features epoxy flooring and an EV charging connection.
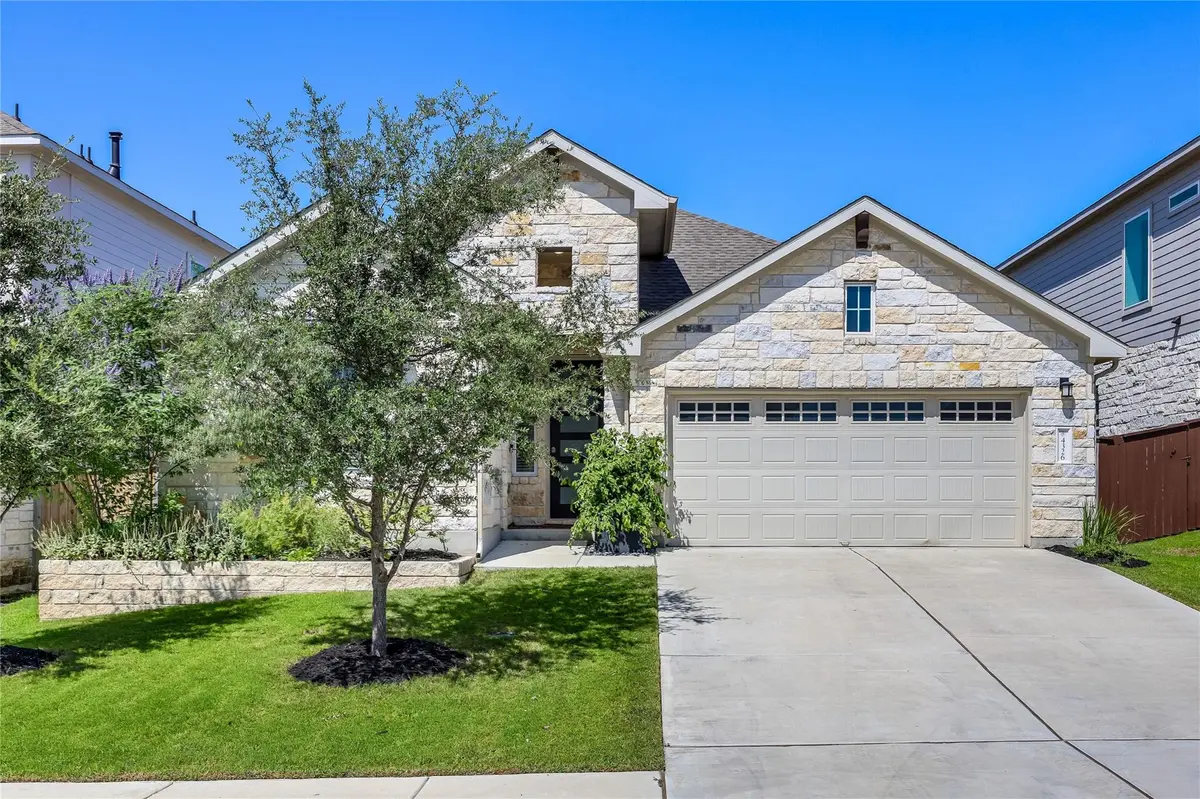
The primary suite includes dual sinks, a soaking tub, separate shower, and generous storage. An extended covered patio overlooks the fenced backyard and extensive landscaping. Yard maintenance is included.
University Heights amenities include a community pool, playground, walking trails, benches, and pocket parks. Conveniently located near Round Rock Premium Outlets, IKEA, hospitals, and university campuses, with easy access to I-35 and SH 130. Owner/Agent
Location
State TX
County Williamson
Rooms
Main Level Bedrooms 3
Interior
Interior Features Breakfast Bar, Ceiling Fan(s), Ceiling-High, Tray Ceiling(s), Ceiling-Vaulted, Quartz Counters, Double Vanity, Entrance Foyer, Kitchen Island, No Interior Steps, Open Floorplan, Pantry, Primary Bedroom on Main, Recessed Lighting, Smart Thermostat, Soaking Tub, Storage, Study/Home Office, Walk-In Closet(s)
Heating Central, Natural Gas
Cooling Central Air, Electric
Flooring Tile, Vinyl
Fireplaces Number 1
Fireplaces Type Family Room, Gas
Fireplace No
Appliance Built-In Electric Oven, Built-In Oven(s), Cooktop, Dishwasher, Disposal, Dryer, ENERGY STAR Qualified Appliances, Gas Cooktop, Microwave, Electric Oven, Plumbed For Ice Maker, RNGHD, Refrigerator, Self Cleaning Oven, Stainless Steel Appliance(s), Vented Exhaust Fan, Washer, Water Heater
Exterior
Exterior Feature Electric Car Plug-in, Garden, Gutters Full, Pest Tubes in Walls, Private Yard
Garage Spaces 2.0
Fence Back Yard, Fenced, Full, Gate, Privacy, Wood
Pool None
Community Features BBQ Pit/Grill, Cluster Mailbox, Common Grounds, Park, Picnic Area, Playground, Pool, Sidewalks, Street Lights, Underground Utilities, Trail(s)
Utilities Available Cable Available, Electricity Connected, Natural Gas Connected, Phone Available, Sewer Connected, Underground Utilities, Water Connected
Waterfront Description None
View Neighborhood
Roof Type Composition
Porch Covered, Patio, Porch
Total Parking Spaces 2
Private Pool No
Building
Lot Description Back Yard, Close to Clubhouse, Curbs, Front Yard, Garden, Interior Lot, Landscaped, Level, Native Plants, Sprinkler - Automatic, Sprinklers In Rear, Sprinklers In Front, Sprinkler - Rain Sensor, Sprinklers On Side, Trees-Moderate, Trees-Small (Under 20 Ft)
Faces East
Foundation Slab
Sewer Public Sewer
Water Public
Level or Stories One
Structure Type Masonry – All Sides,Radiant Barrier,Stone Veneer
New Construction No
Schools
Elementary Schools Williams
Middle Schools Wagner
High Schools East View
School District Georgetown Isd
Others
Pets Allowed Dogs OK, Breed Restrictions
Num of Pet 2
Pets Allowed Dogs OK, Breed Restrictions